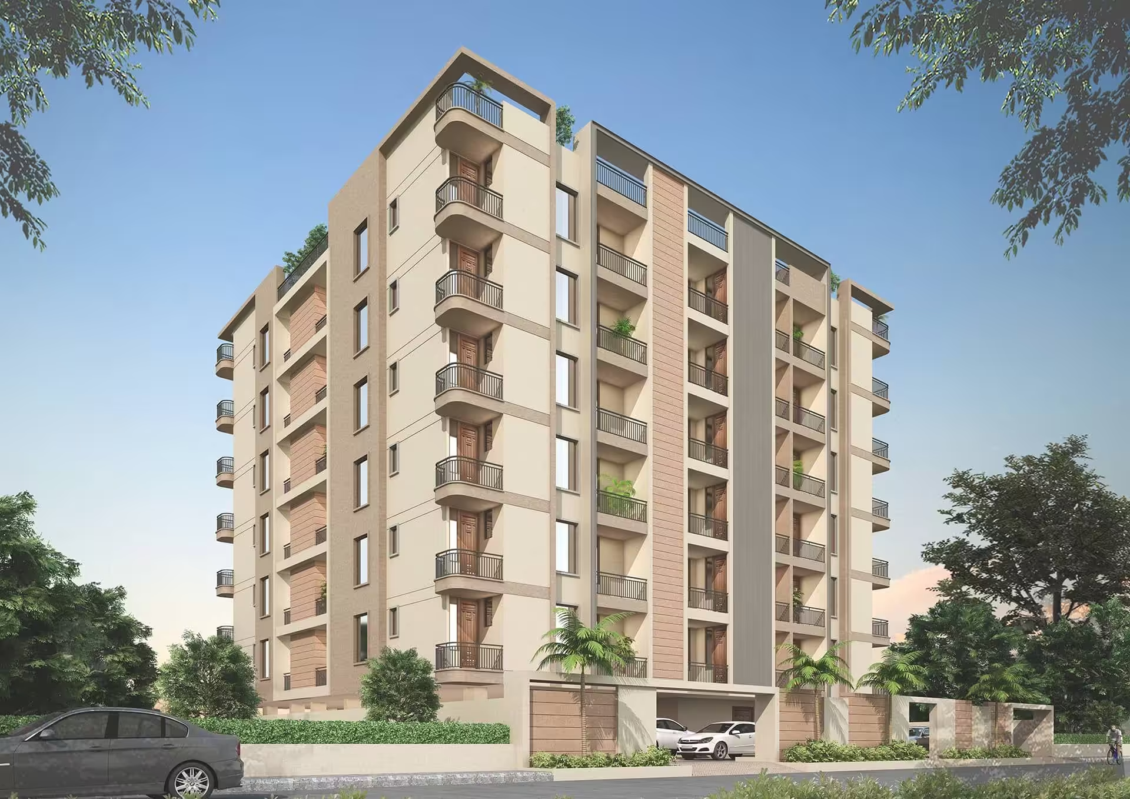
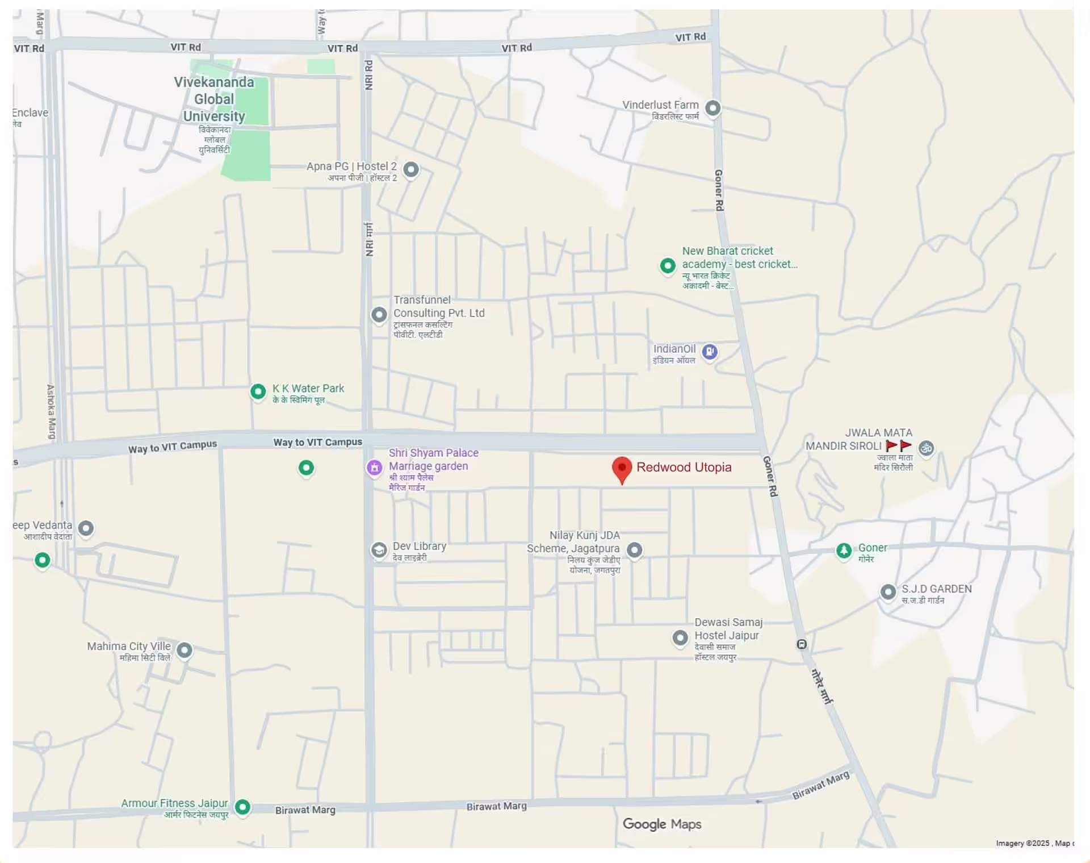
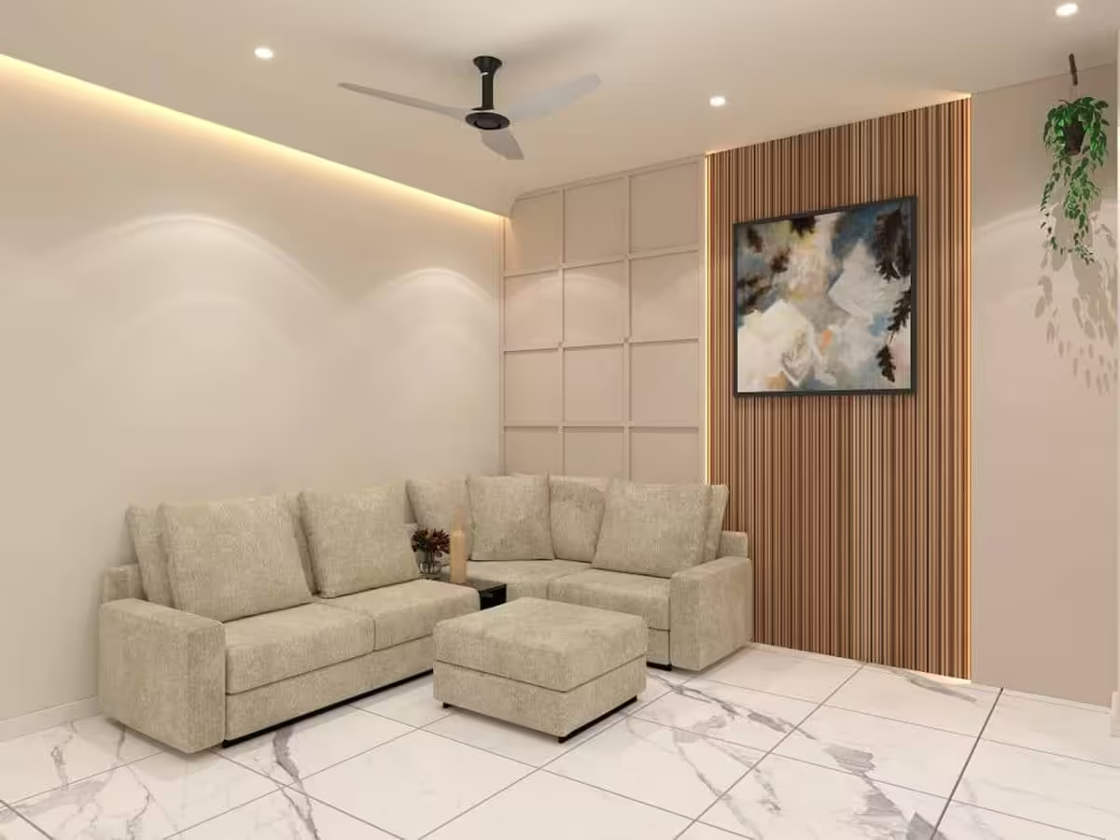
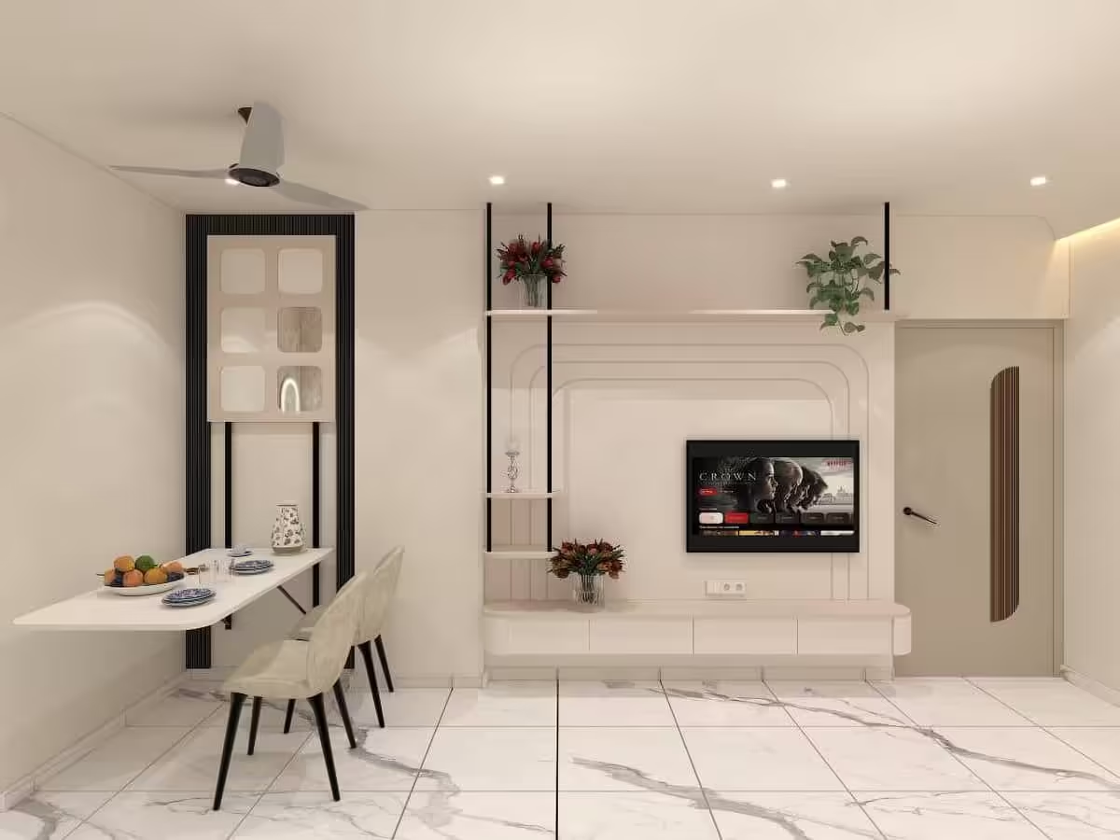
Overview
Redwood Utopia, Jagatpura: Complete Project Guide
Redwood Utopia is a 2 and 3 BHK new-launch development by Redwood Build Developers in Jagatpura — one of our more fully-documented listings, with confirmed amenities and real specification detail beyond just pricing.
Project Overview
| Detail | Information |
|---|---|
| Developer | Redwood Build Developers |
| Locality | Jagatpura, Jaipur (pincode 303806) — see our complete Jagatpura guide |
| Listing status | New Launch ✅ |
| Configuration | 2 & 3 BHK apartments |
| RERA registration | RAJ/P/2025/3820 |
Configuration & Price Breakdown
| Configuration Range | Super Area | Price |
|---|---|---|
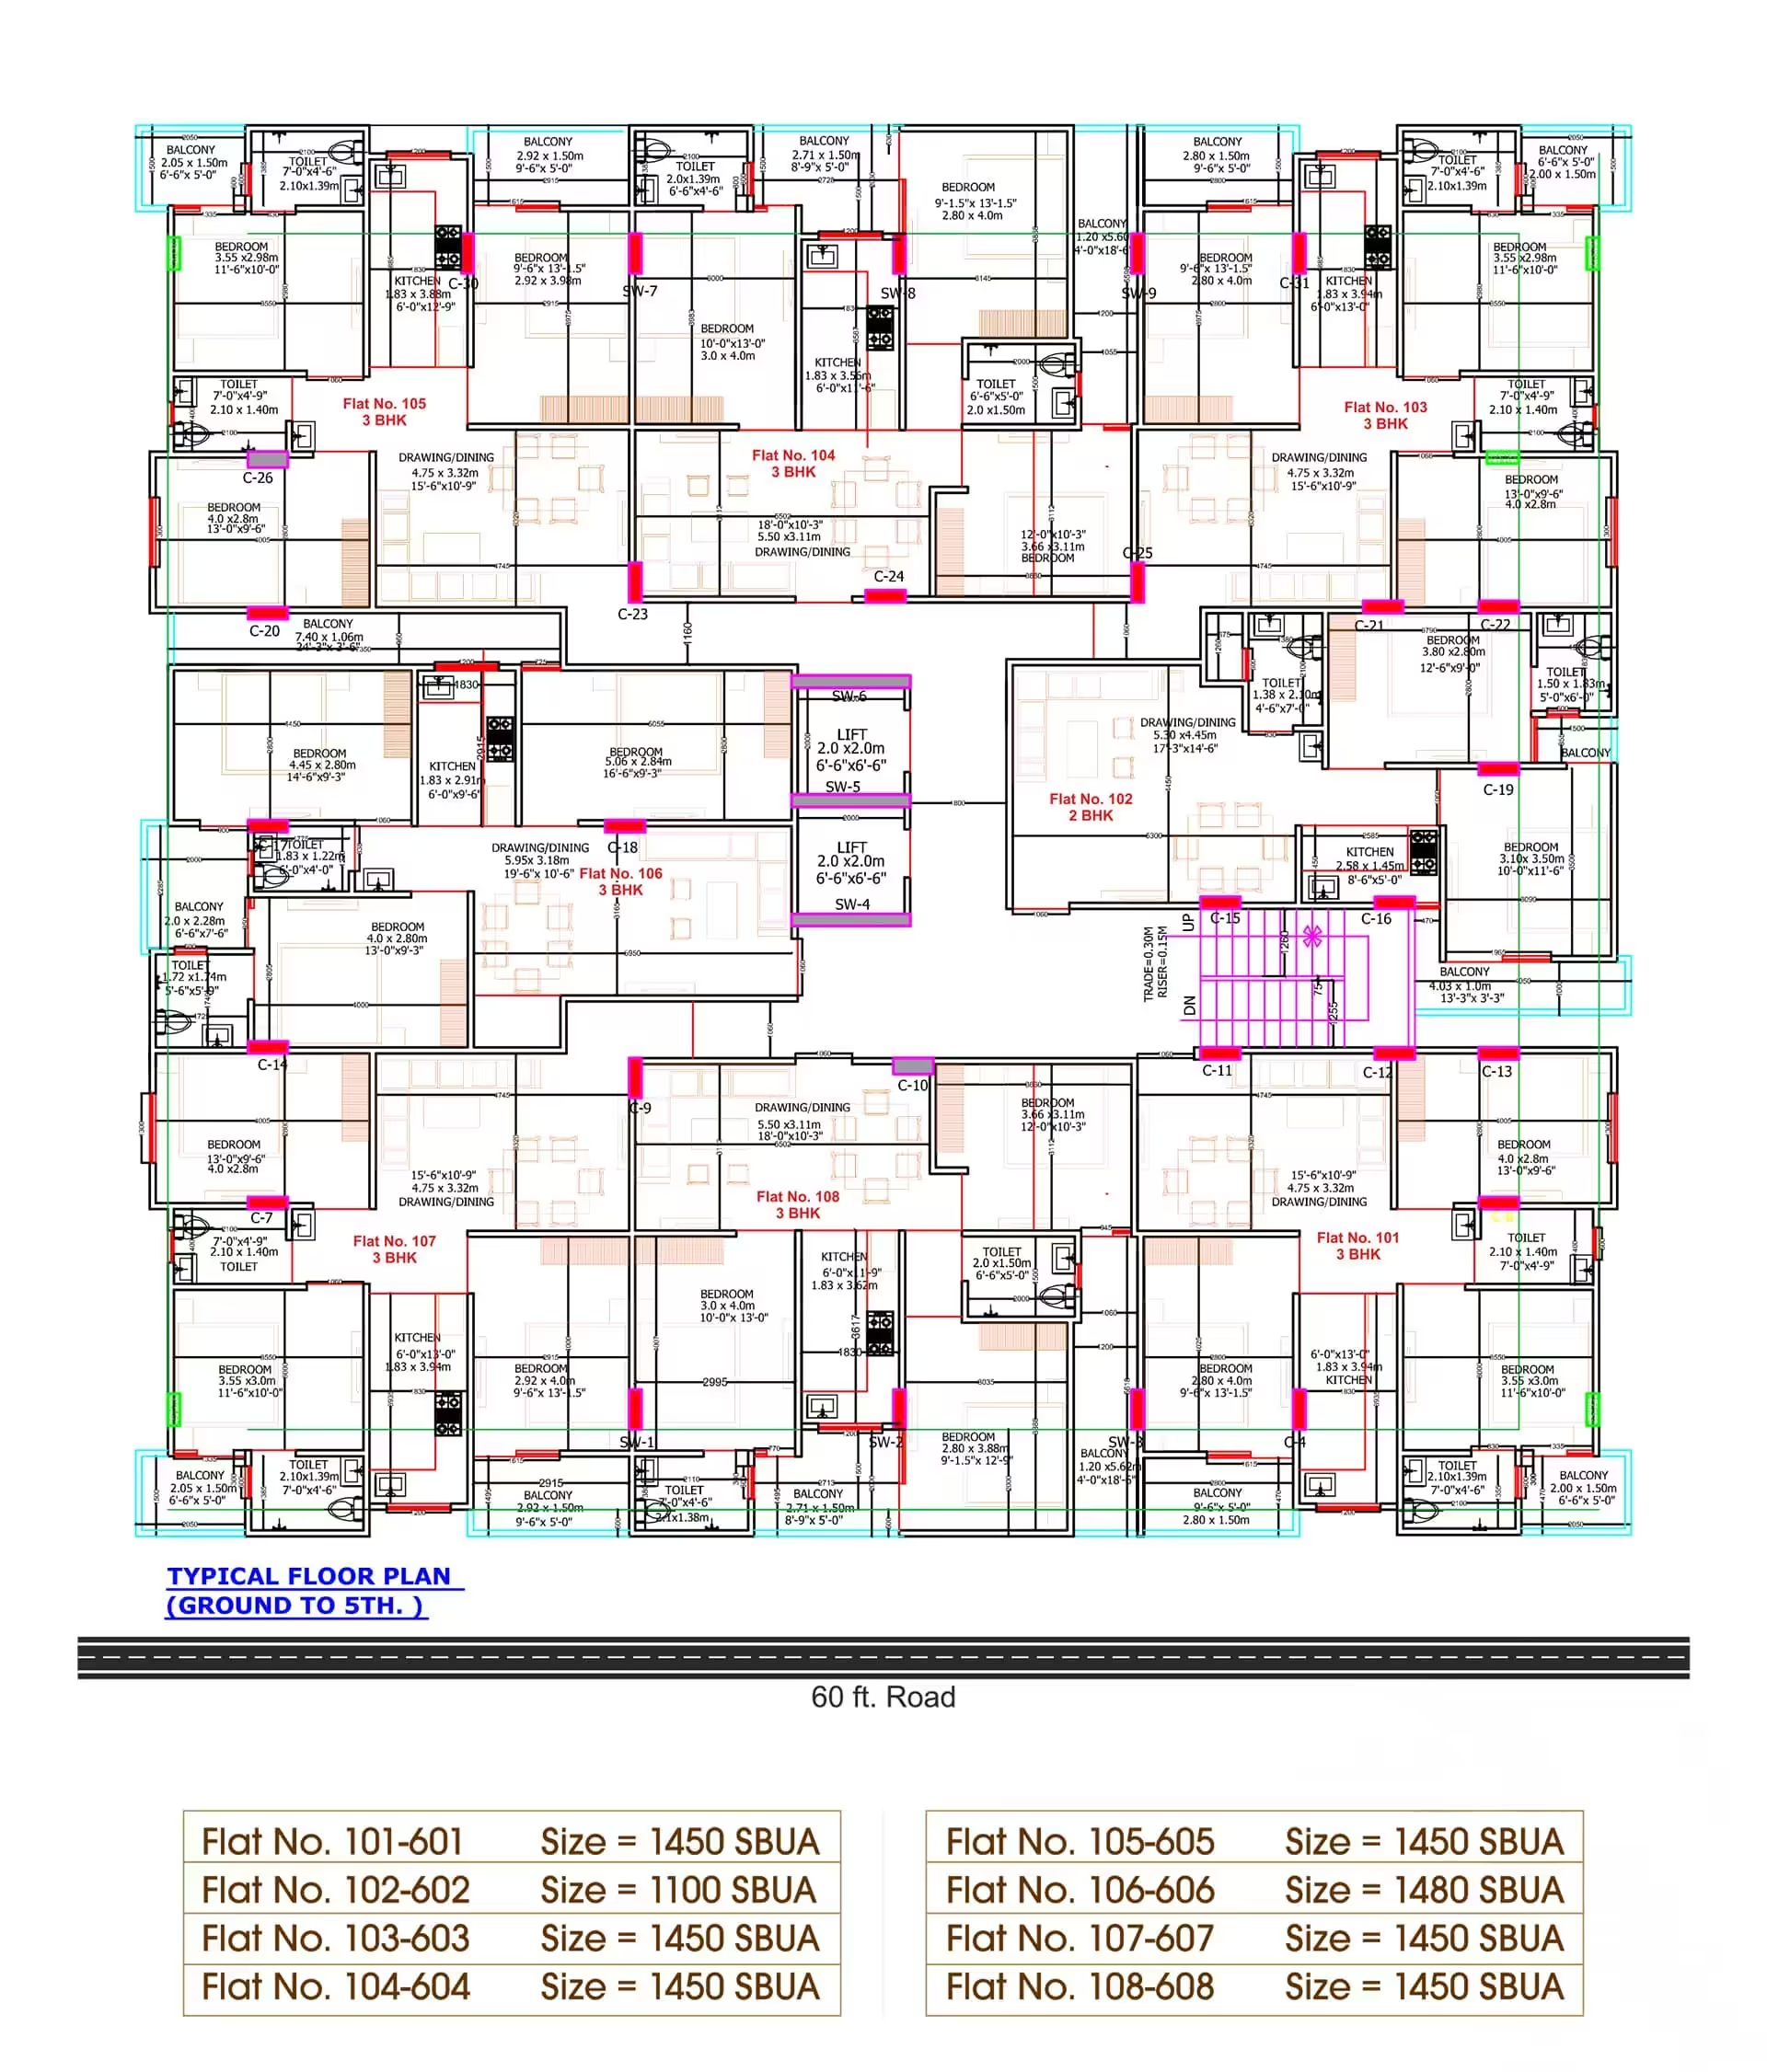
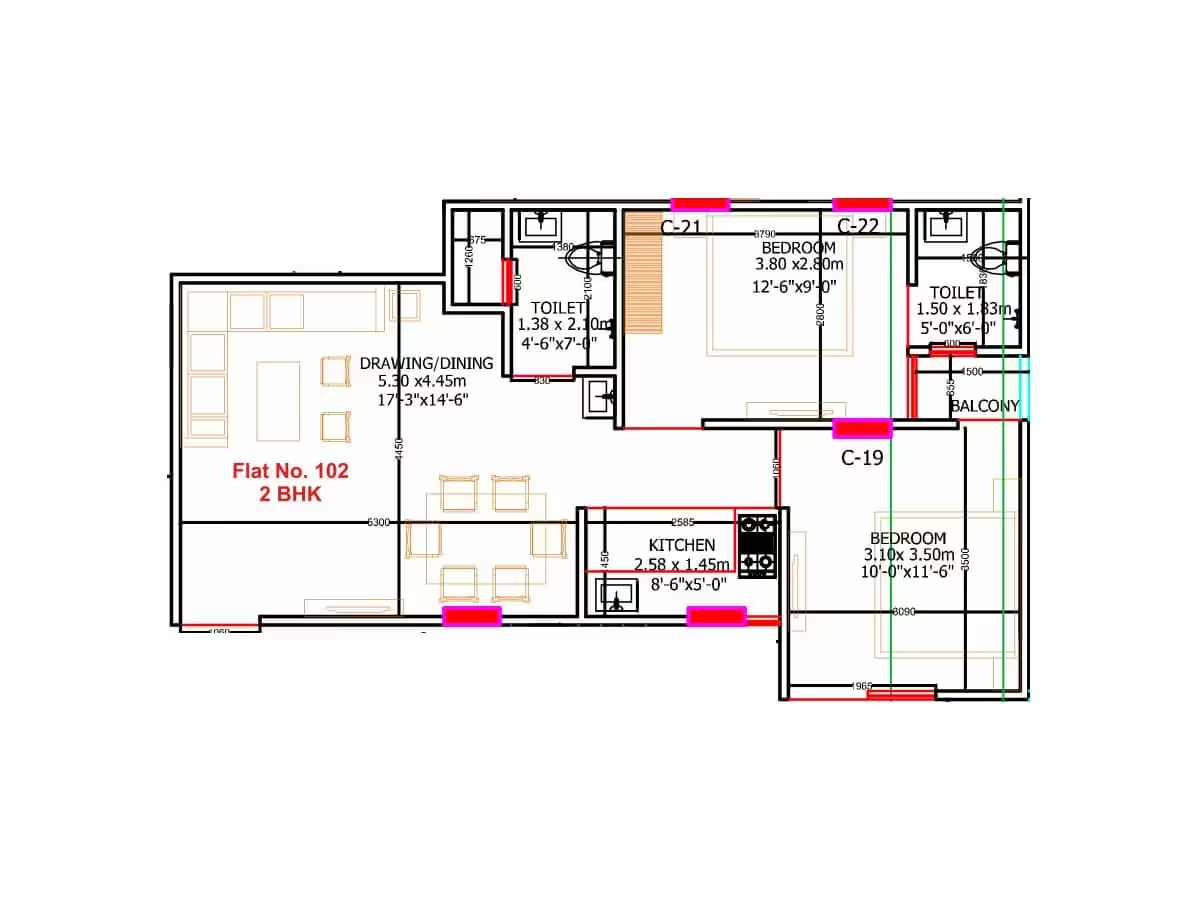
| Smaller (likely 2 BHK) | 1,100 sqft | From ₹48.5 L |
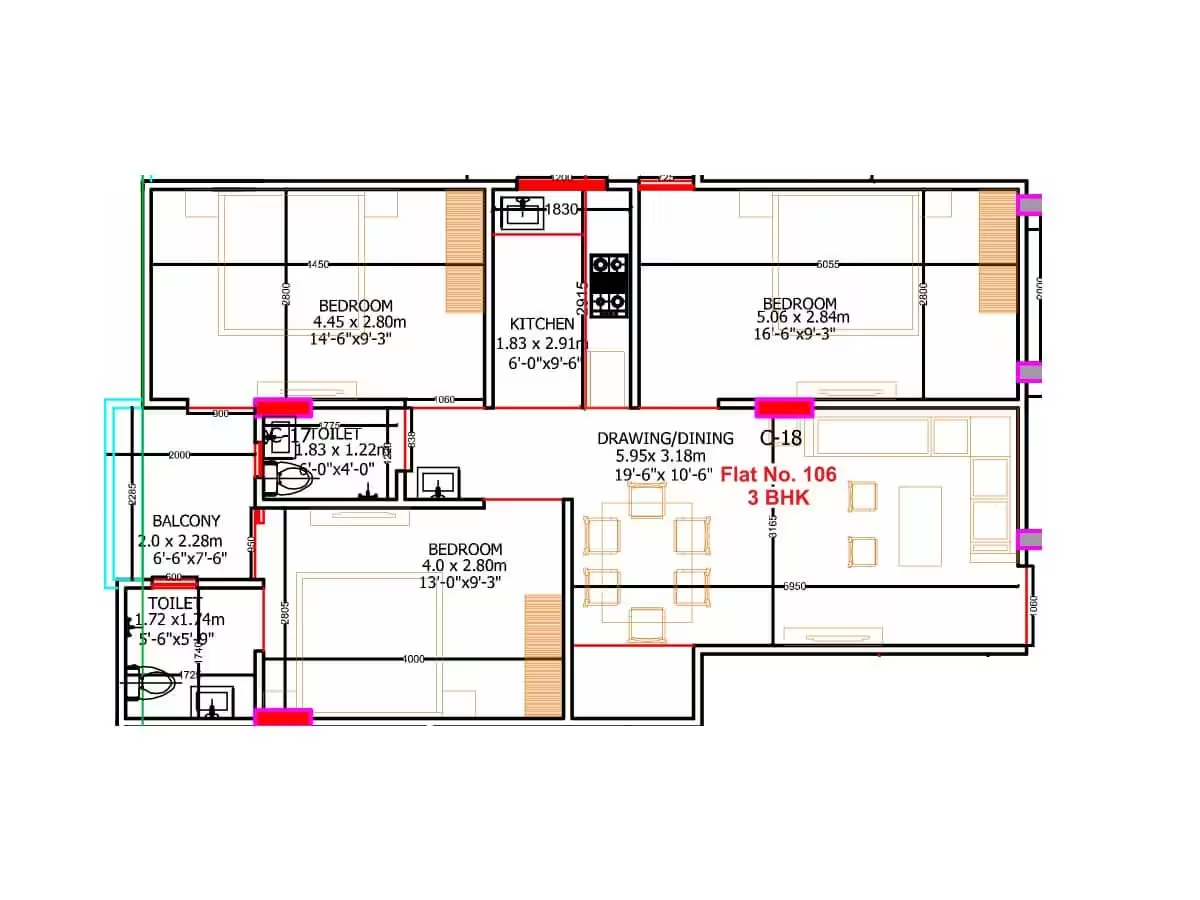
| Larger (likely 3 BHK) | 1,480 sqft | Up to ₹63.5 L |
Price-Per-Sqft Across the Range
Price-per-sqft is slightly lower (~3%) at the larger configuration — modestly better value per square foot on the bigger unit.
Locality Context — Jagatpura
See our complete Jagatpura locality guide for connectivity and area context.
Possession Timeline
Registered possession is June 2028, roughly two years out — a moderate under-construction timeline. See our new launch guide for what construction-linked disbursal means over that period.
Confirmed Amenities
Unlike several other projects in this comparison set, Redwood Utopia's amenity list is specific and project-scale appropriate rather than an obviously templated import:
As with any published list, confirm current status directly with our team before finalizing a decision.
Specifications & Finishes
| Area | Specification |
|---|---|
| Living/Bedroom flooring | Vitrified tiles with skirting |
| Living/Bedroom walls | POP surface with plastic emulsion paint |
| Kitchen counter | Premium quality granite |
| Toilet sanitary ware | Branded CP fittings, wash basin & WC |
| Doors | Painted hardwood frame internally; designer laminated flush door with teak externally |
| Electrical | Modular switches (premium brand), copper wiring, ceiling fans in all rooms |
| Windows | Premium quality UPVC windows with wire mesh |
This level of specification detail was present in the project's original listing and reads as genuine project-specific information rather than generic template text.
Financing This Purchase
| Consideration | Detail |
|---|---|
| Loan disbursal | New-launch construction-linked schedule |
| Estimated EMI | Use our EMI calculator |
| Stamp duty | Estimate with our calculator |
Nearby Project Comparison
| Project | Price Range | Amenities Confirmed? |
|---|---|---|
| Redwood Utopia | ₹48.5 – 63.5 L | Yes ✅ |
| Love Home Joypur | ₹47 – 58 L | Not yet |
| Kalyan Eva | ₹56 – 96 L | Not yet |
At a similar price point to Love Home Joypur, Redwood Utopia currently has the more complete published documentation. Browse the full Jagatpura listing for more.
Documentation Checklist Before You Book
- RERA registration — verify RAJ/P/2025/3820 directly.
- Title and land documentation — see our complete documentation checklist.
- Confirm current amenity and specification status against what's listed here, since finishes can occasionally be revised during construction.
Frequently Asked Questions
What configurations does Redwood Utopia offer?
2 and 3 BHK apartments, from 1,100 to 1,480 sqft super area.
What's the price range?
₹48.5 L to ₹63.5 L depending on configuration.
Is Redwood Utopia RERA registered?
Yes — RAJ/P/2025/3820.
What amenities are included?
Power backup, lift, security, reserved parking, water storage, meditation area, CCTV, fire sprinklers, entry/exit gate, and fire fighting equipment — see the full section above.
What are the specification details for flooring and finishes?
See our specifications table above — vitrified tile flooring, granite kitchen counters, UPVC windows, and branded sanitary fittings are all specified.
When is possession expected?
June 2028.
Can I get a home loan for this project?
Yes, standard new-launch construction-linked disbursal applies. Use our EMI calculator.
How does this compare to Love Home Joypur at a similar price?
Similar price range, but Redwood Utopia currently has more complete published amenity and specification documentation.
What's the exact address?
Jagatpura, pincode 303806 — contact our team for the specific site address and visit scheduling.
How do I get more information or book a visit?
Talk to our team, or post your requirement.
Interested in Redwood Utopia?
Get in touch for current availability and site visit scheduling — zero brokerage.
Home Loan EMI Calculator
Estimate your monthly payment for this property — pre-filled with its starting price.
Amenities
If you like what you see, visit this project in person

Floor Plans & Elevations