Overview
Kiara The Pinnacle, Jagatpura: Complete Project Guide
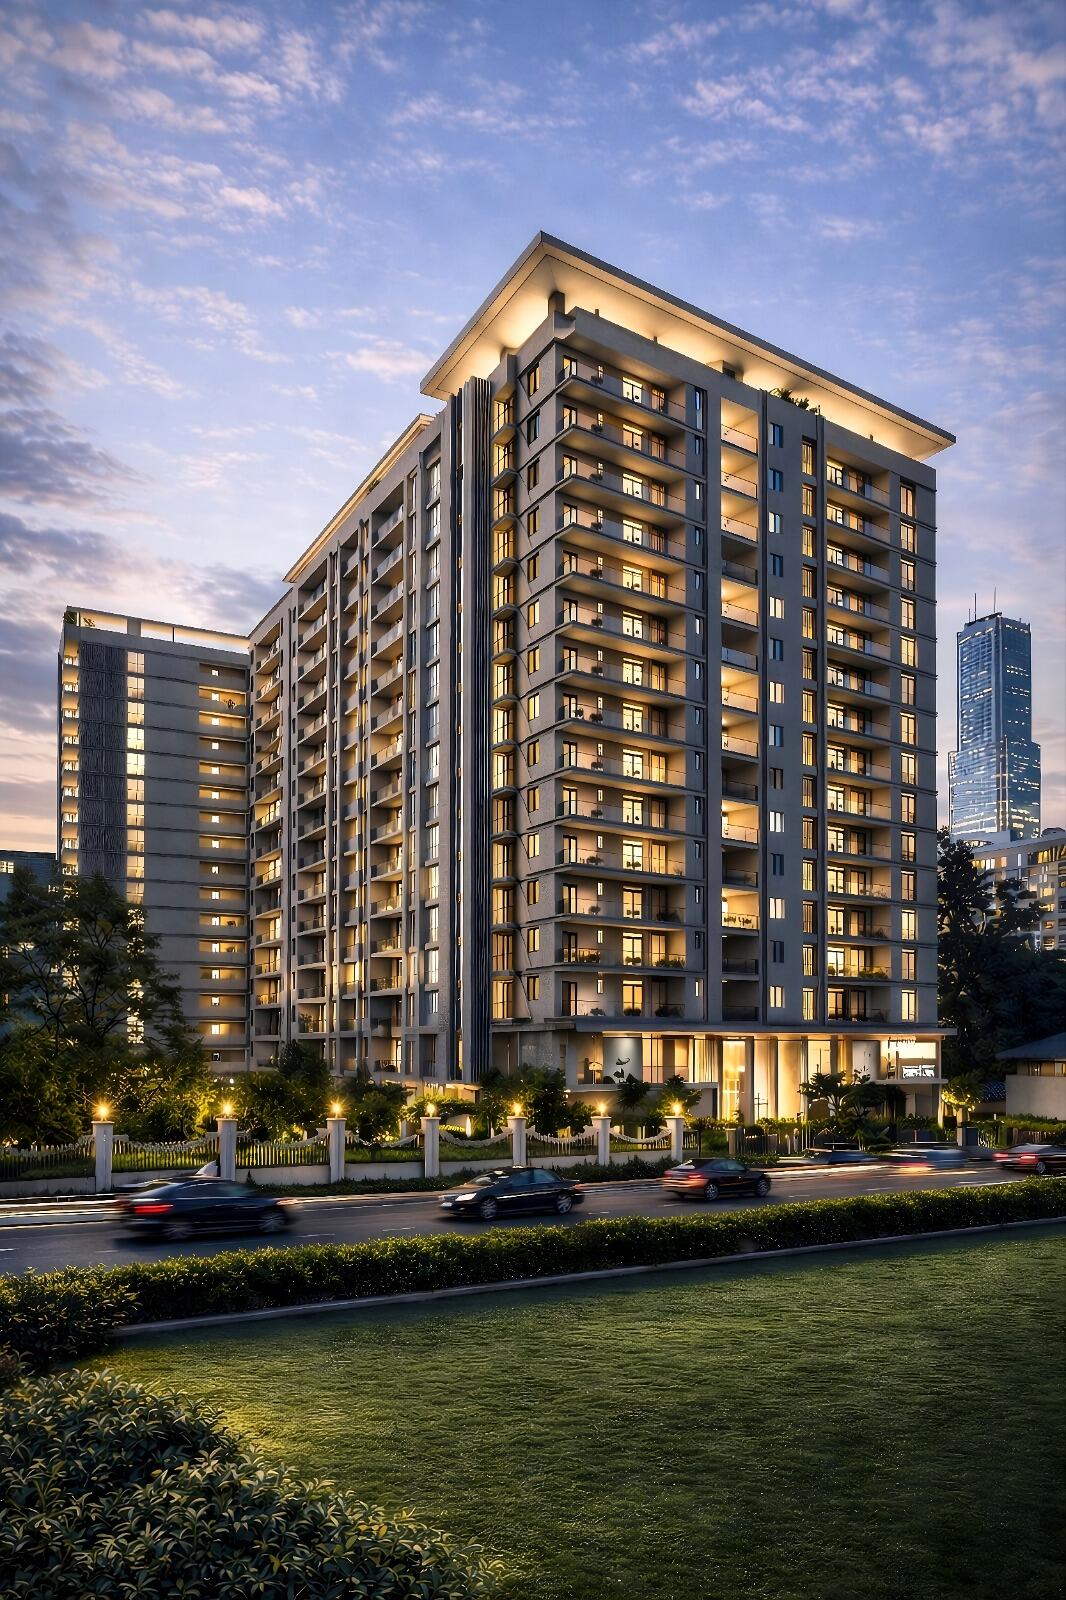
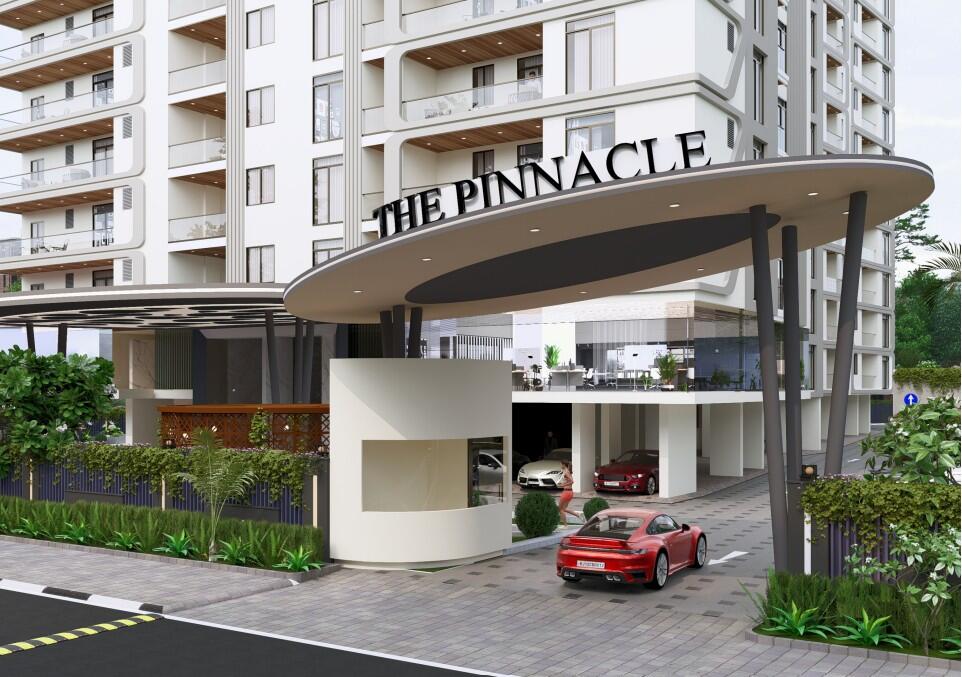
Kiara The Pinnacle is a 3-4 BHK residential development by Kiara Group, currently under construction in Jagatpura, Jaipur. This guide covers pricing, configuration, RERA status, and an honest note on the amenity list you'll see published for this project.
Project Overview
| Detail | Information |
|---|---|
| Developer | Kiara Group |
| Locality | Jagatpura, Jaipur — see our complete Jagatpura guide |
| Listing status | Under Construction ✅ — see our under-construction vs ready-to-move comparison |
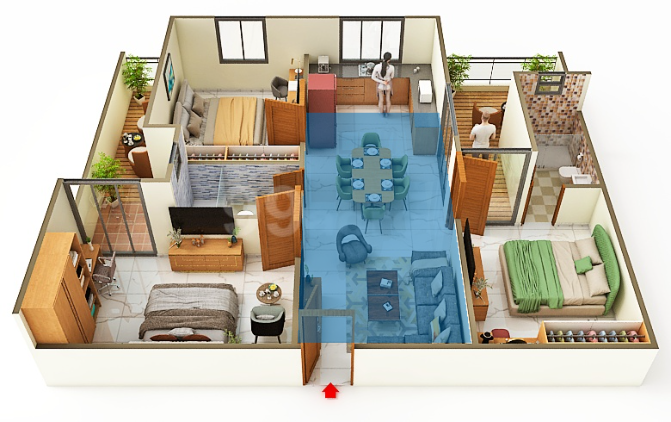
| Configuration | 3 & 4 BHK apartments |
| RERA registration | RAJ/P/2025/4062 |
Configuration & Price Breakdown
| Configuration | Super Area Range | Price Range |
|---|---|---|
| 3-4 BHK Apartment | 1,592 – 2,640 sqft | ₹92.34 L – ₹1.67 Cr |
Exact unit-level pricing and configuration availability can vary — confirm current specifics with our team.
Price-Per-Sqft Across the Range
Price-per-sqft rises about 9% from smaller to larger configuration — a common pattern where bigger units carry a modest premium for more efficient layouts.
Locality Context — Jagatpura
Kiara The Pinnacle sits within Jagatpura, one of Jaipur's most actively developing residential corridors — see our complete Jagatpura locality guide for connectivity, amenities, and why this area has attracted so much new development, and our Nilay Kunj scheme guide if this project's plot connects to that specific JDA scheme.
Amenities Listed at Import — A Caveat
Financing This Purchase
| Consideration | Detail |
|---|---|
| Loan disbursal structure | Construction-linked ✅ — see our home loan process guide |
| Estimated EMI | Use our free EMI calculator, against this project's actual price range |
| Stamp duty & registration | Estimate with our stamp duty calculator |
Nearby Project Comparison
| Project | Configuration | Price Range | Area Range |
|---|---|---|---|
| Kiara The Pinnacle | 3-4 BHK | ₹92.34L – 1.67 Cr | 1,592 – 2,640 sqft |
| Shubhashish Marina | 3 BHK | ₹1.32 – 1.96 Cr | 1,800 – 2,585 sqft |
| Kalyan Kohinoor | 3 BHK | ₹94.38L – 1.03 Cr | 1,573 – 1,721 sqft |
Browse the complete Jagatpura listing to compare all active projects together.
Documentation Checklist Before You Book
- RERA registration — verify RAJ/P/2025/4062 directly, as covered above.
- Title and land documentation — see our complete documentation checklist.
- Amenities — get current written confirmation given the caveat above, rather than relying on the published list alone.
Frequently Asked Questions
What configurations does Kiara The Pinnacle offer?
3 and 4 BHK apartments, ranging from approximately 1,592 to 2,640 sqft super area.
What's the price range?
Approximately ₹92.34 L to ₹1.67 Cr depending on configuration and size — contact our team for current unit-level pricing.
Is Kiara The Pinnacle RERA registered?
Yes — RAJ/P/2025/4062. Verify this yourself using our RAJ RERA guide.
Is the published amenity list accurate?
It was imported as starter content rather than written specifically for this listing — treat it as indicative and confirm with our team before relying on any specific feature.
When is possession expected?
The registered possession date is April 2030 — see our under-construction guide for what that timeline generally means.
Where exactly in Jagatpura is this project?
Contact our team for the specific address and site visit scheduling.
Can I get a home loan for this project?
Yes, standard construction-linked disbursal applies. Use our EMI calculator to estimate payments.
How does this compare to other Jagatpura projects?
Browse our Jagatpura listings to compare pricing and timelines across active projects.
Is the price per sqft consistent across configurations?
It rises roughly 9% from the smallest to largest configuration — a normal pattern for larger, more efficient units.
How do I get more information or book a visit?
Talk to our team, or post your requirement and we'll follow up with current availability.
Interested in Kiara The Pinnacle?
Get in touch for current availability, exact unit pricing, and a confirmed amenity list — zero brokerage.
Configurations & Pricing
| Configuration | Area (sqft) | Price | Available | |
|---|---|---|---|---|
| 3 BHK | 1,340 | ₹40.0L | 1 units | Enquire |
Home Loan EMI Calculator
Estimate your monthly payment for this property — pre-filled with its starting price.
Amenities
If you like what you see, visit this project in person

Floor Plans & Elevations
Nearby Landmarks
Interested in this project?
Get a callback from our team within 30 minutes.